

BEDS4
BATHS1 full
SQUARE FEET1,837
MLS#284284
STATUSActive
PROPERTY TYPEResidential - Single Family
Property Description
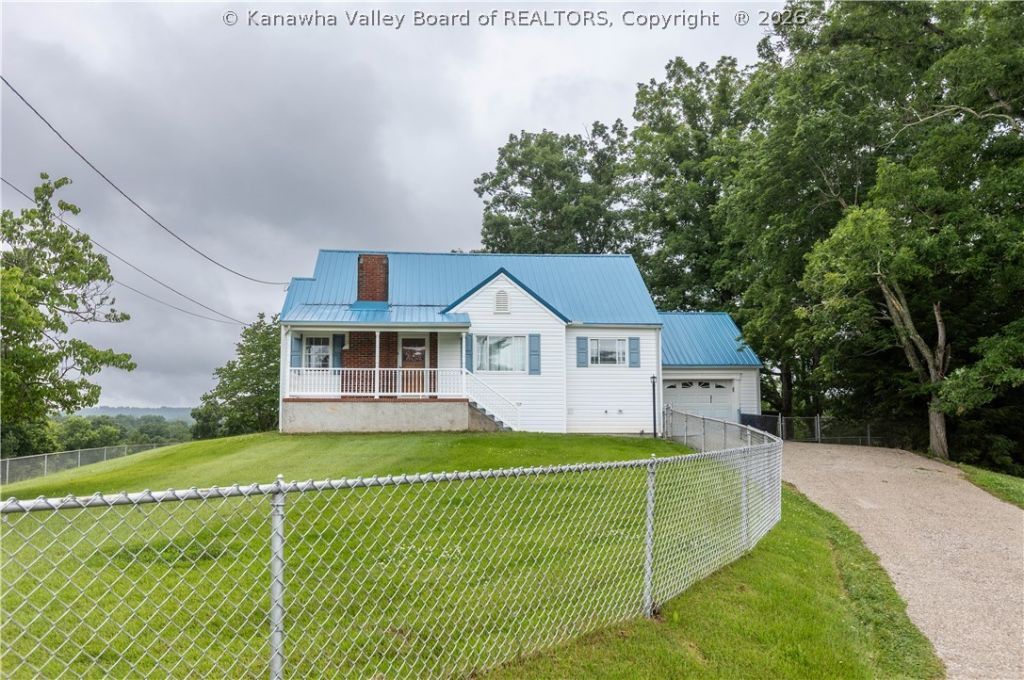
3 ACRES surround this well maintained home featuring a formal living room with fireplace with gas log insert, formal dining room, appliance filled kitchen with gas range; two bedrooms and full bath on main floor; upstairs features include 2 bedrooms, spacious sitting area; full basement with newer shower; covered front porch and covered private back deck for enjoying cool summer evenings; heat pump 2 yrs, roof 12 yrs, windows 13 yrs, hot water heater 6 yrs.
Property Features
Property Type: Residential - Single Family
Basement: Full
Cooling: Central Air, Electric
Fenced: Yes
Fireplaces: 1
Garage: 1 car attached
Heating: Forced Air, Gas
Home Style: Two Story
Lot Size: 0.75 Acres
Roof Type: Metal
Stories: 2.0
Taxes: $921
Year Built: 1951
Amenities
Separate/Formal Dining Room
Eat-in Kitchen
Fireplace
Cable TV
Fence
Porch
Feature Descriptions
Appliances: Dishwasher, Gas Range, Microwave, Refrigerator
Days on Site: 15
Exterior: Plaster, Vinyl Siding
Fencing: Yard Fenced
Fireplace: Insert
Flooring: Carpet, Hardwood
Formal Dining: Yes
Lot: Wooded
Parcel#: 16-017C-0046-0000-0000
Parking: Attached, Garage, One Car Garage
Patio/Porch: Porch
Security: Smoke Detector(s)
Sewer: Septic Tank
Water: Public
Window: Insulated Windows
Room Sizes
Bedroom 4: 13 X 13 Level - Upper
Bedroom 3: 13.7 X 13.2 Level - Upper
Bedroom 2: 12.4 X 11.6 Level - Main
Primary Bedroom: 13.6 X 11.8 Level - Main
Kitchen: 12.8 X 10.4 Level - Main
Dining Room: 14.9 X 12 Level - Main
Living Room: 15.6 X 12.9 Level - Main
Local Schools
High School: S. Charleston
Middle School: S. Charleston
Elementary School: Richmond
Listed By / Shown By
Listed By
Agency Name: Old Colony
Shown By
Agent Name: Barbara Carstens
Agent Phone: (815) 871-3604
Agency Title: Gambino Realtors

Estimate Your Payment
Estimated Payment
$ 1,284.76 per month $1,135.12 Principal & Interest $76.75 Property Tax $72.89 Homeowner's InsuranceChange Payment Information


Privacy Policy / DMCA Notice / ADA Accessibility


This site is hosted, designed and copyright
© 1994 - 2026 by
Delta Media Group, Inc. -- Patent Pending --
163 Myrtle Tree Road | MLS# 284284
This single family home located at 163 Myrtle Tree Road, South Charleston, WV 25309 is currently listed for sale with an asking price of $249,900. This property was built in 1951 and has 4 bedrooms and 1 full baths with 1837 sq. ft. Search South Charleston real estate on bcarstens.gogambino.com today.